Commercial Restaurant Build-Outs

Your future
restaurant is already
out there.

From grease-trap rough-ins to the final coat of plaster behind the bar — we build the room around your vision, on a fixed price.

No commitment. Instant zoning snapshot.

Zoning Snapshot

Zone

C-2 Commercial

Typical Size

1,200 – 2,400 sq ft

Est. Build Range

$185,000 – $360,000

Timeline

14 – 22 weeks

3 comparable builds in this zip · Figures based on 2024–2025 permitted builds

Scroll to see real builds

Your address unlocks your estimate.

Paste a lease address on the left to see a comparable raw shell and build-out range for your zip code.
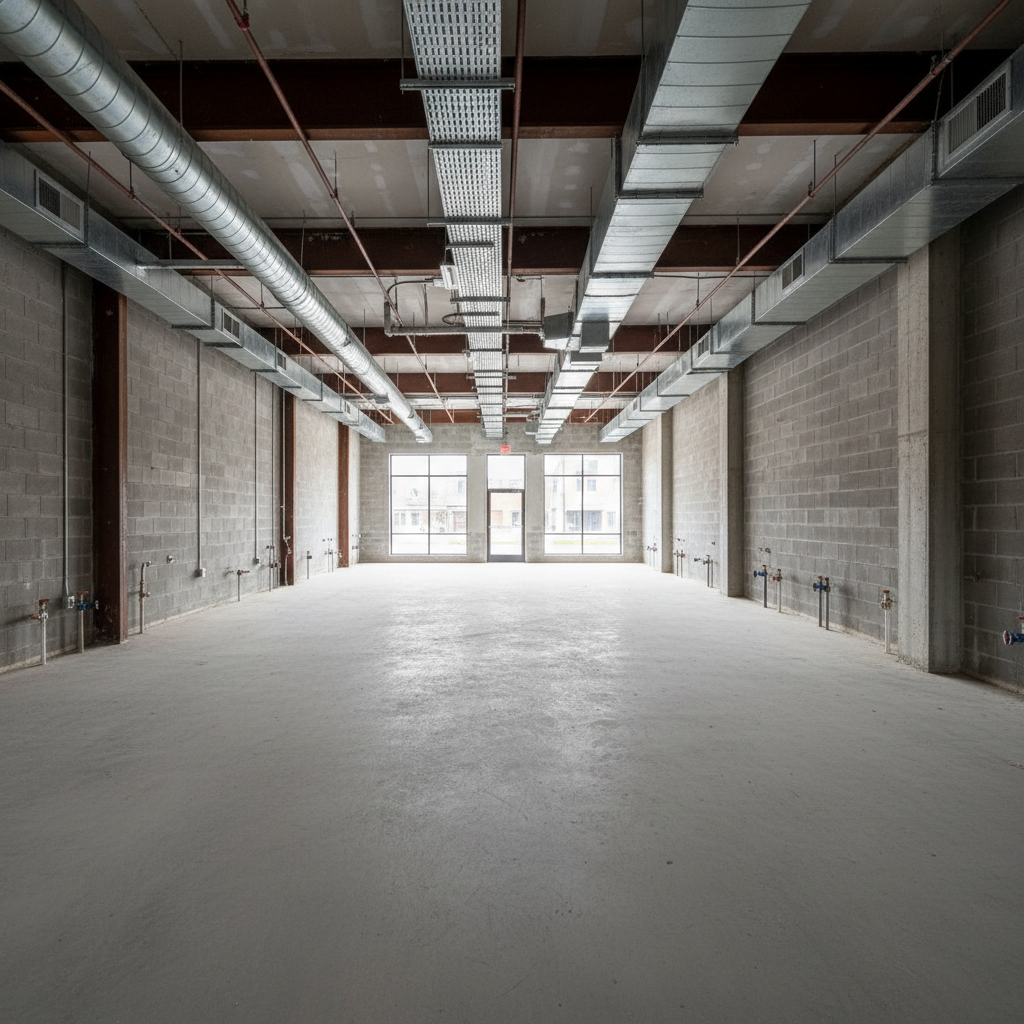
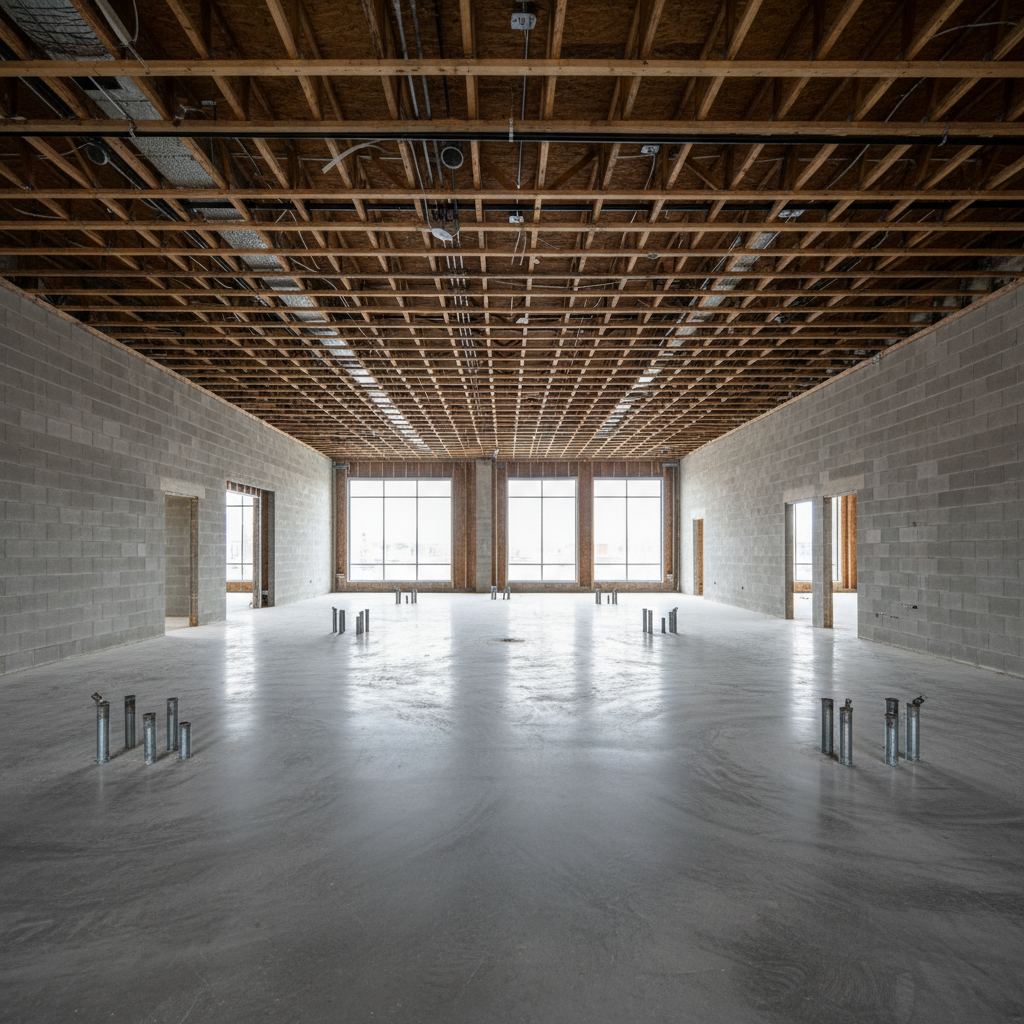
Raw commercial shell space with exposed ceiling, concrete slab, and capped utility lines ready for restaurant build-out

Comparable Raw Shell · Same Zip

1,840 sq ft · Former retail bay · Grease trap installed

Buildout time: 18 weeks · Final cost: $212/sq ft

0+

Restaurants Built

0%

On-Time Opens

0 wks

Avg. Turnkey Timeline

$0/sqft

Avg. Turnkey Cost

Real Builds

Three restaurants.
Three honest stories.

Every project below ended with an open door, a full permit file, and a cost-per-square-foot figure you can use to benchmark your own build.
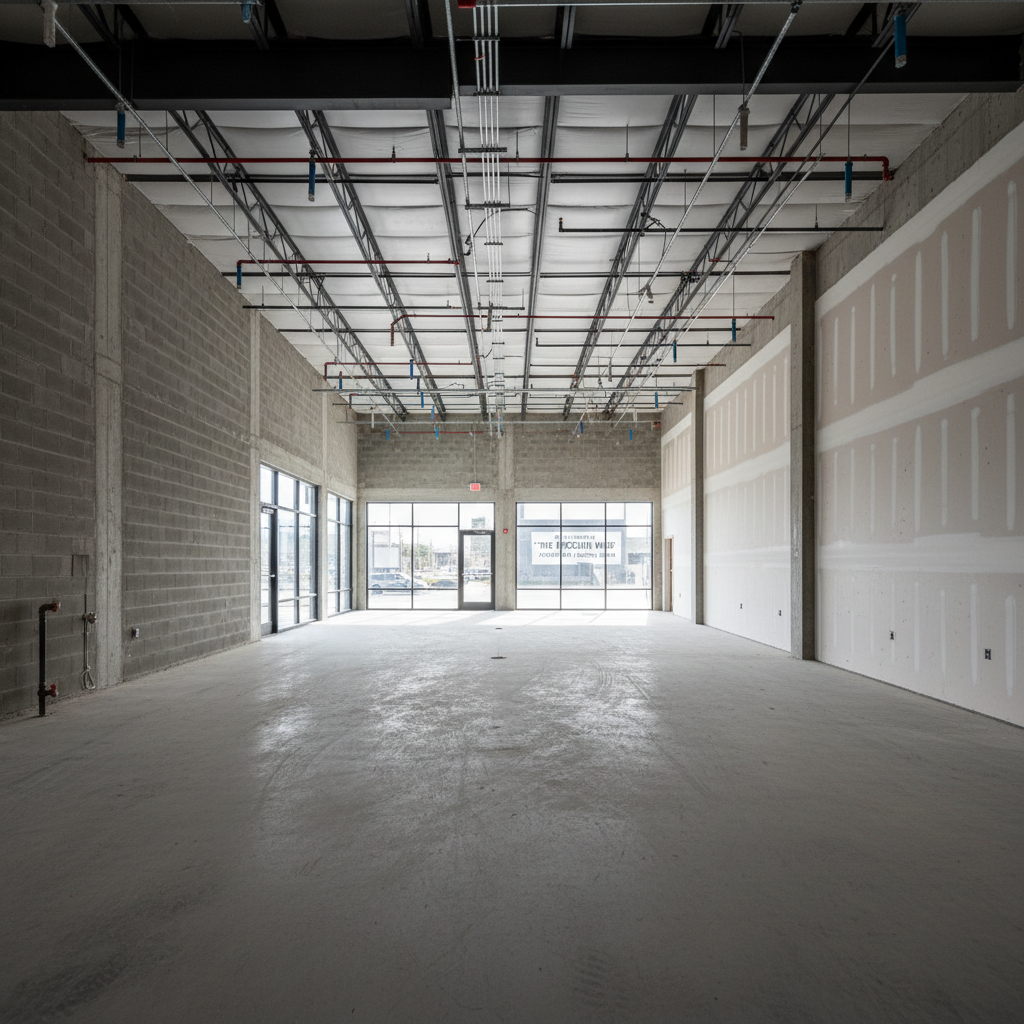
Empty commercial retail bay with exposed concrete floor, bare walls, and capped plumbing lines before restaurant conversion
Before: Raw Shell

Permit timeline: 6 weeks · Budget reality: $147,000 total

"The owner's one ask: a 12-foot marble counter. We sourced it from a salvage yard in Vermont."

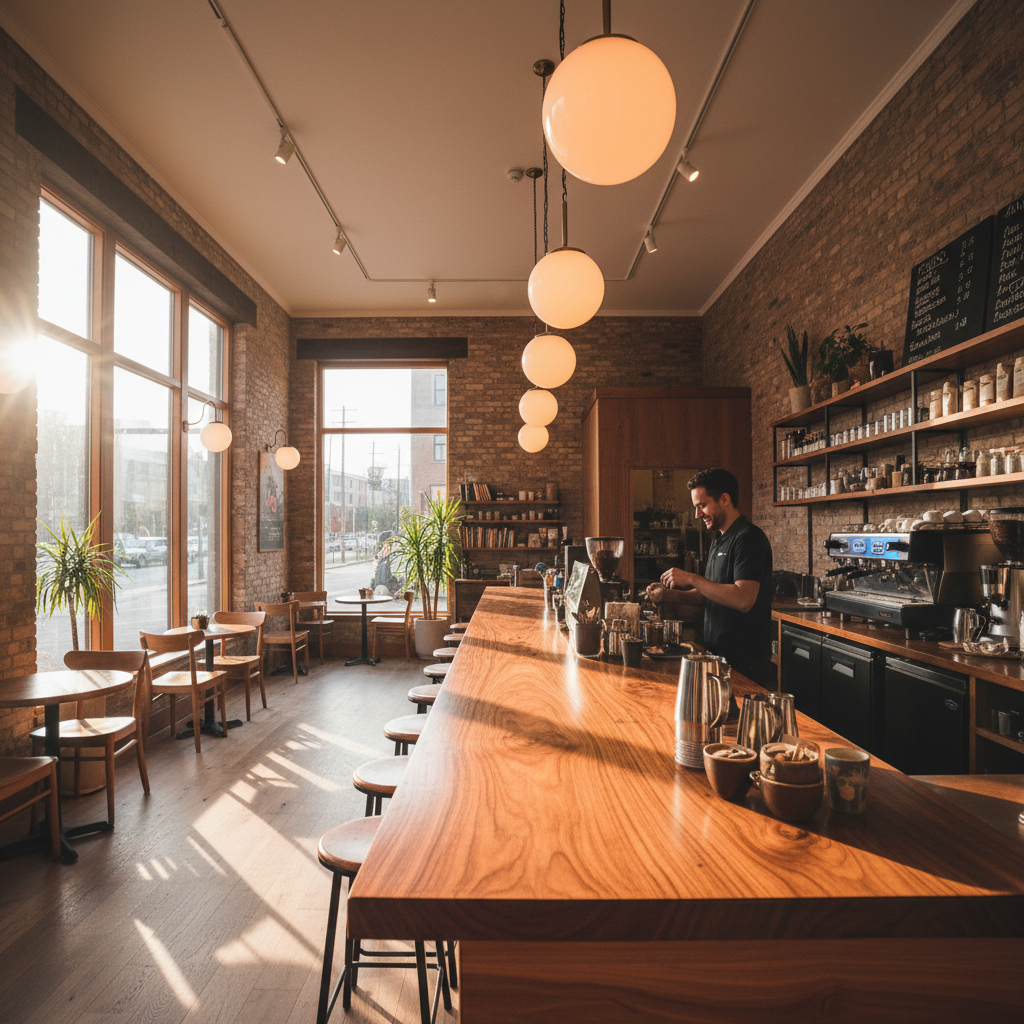
Warm espresso bar interior with pendant lighting, wooden counter, and morning light coming through large windows
Café Conversion

After: Day One Open

The Morning Room

A 900 sq ft retail bay becomes a neighborhood espresso bar.

Final Cost

$163/sq ft

Large commercial space with exposed ceiling joists, concrete slab, and rough plumbing stubs in preparation for restaurant build
Before: Warehouse Shell

Permit timeline: 11 weeks · Budget reality: $490,000 total

"The chef refused to open without a wood-fire oven. We pulled the Type I hood permit in week three."

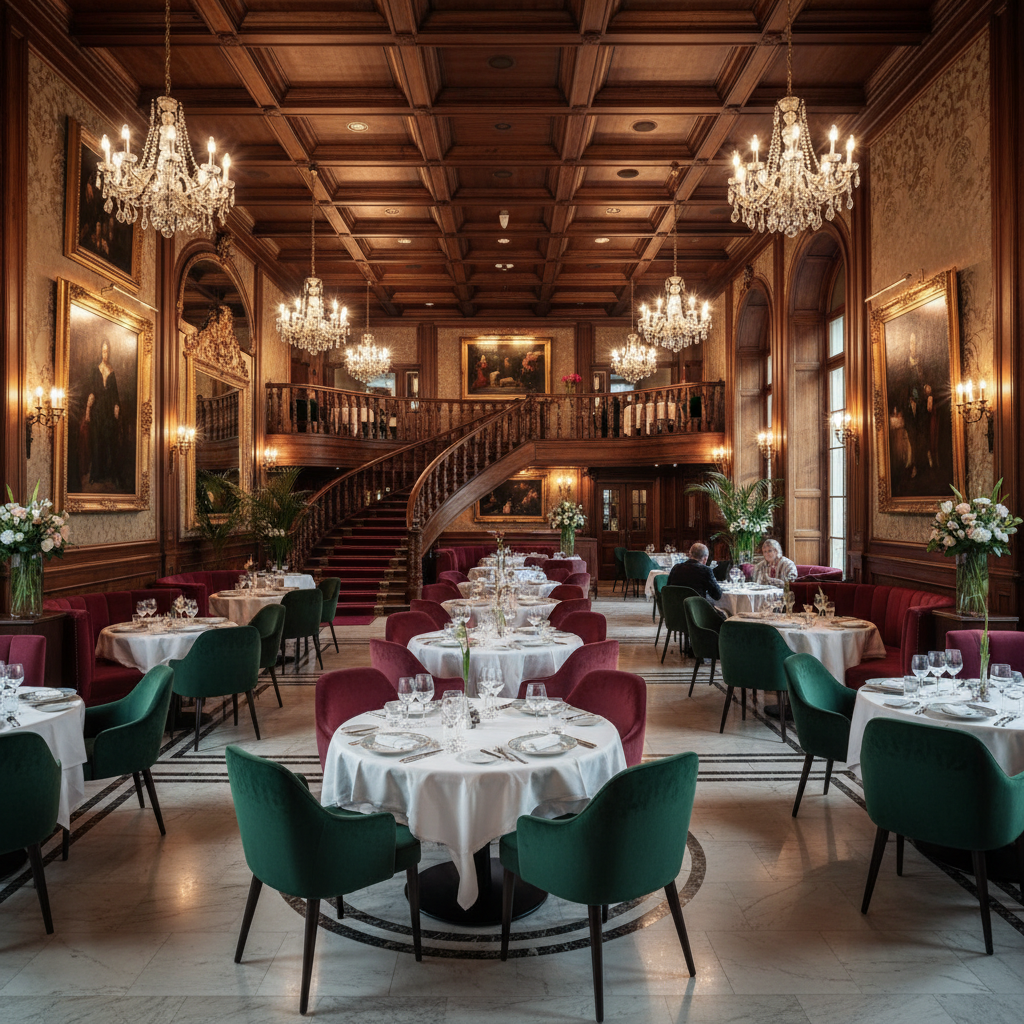
Elegant full-service restaurant interior with warm lighting, wooden tables, and a full bar visible in the background
Full-Service Restaurant

After: 120 Covers

Hazel & Hearth

Second location for a chef expanding from a 40-seat original into a 120-seat dining room with a full bar program.

Final Cost

$204/sq ft

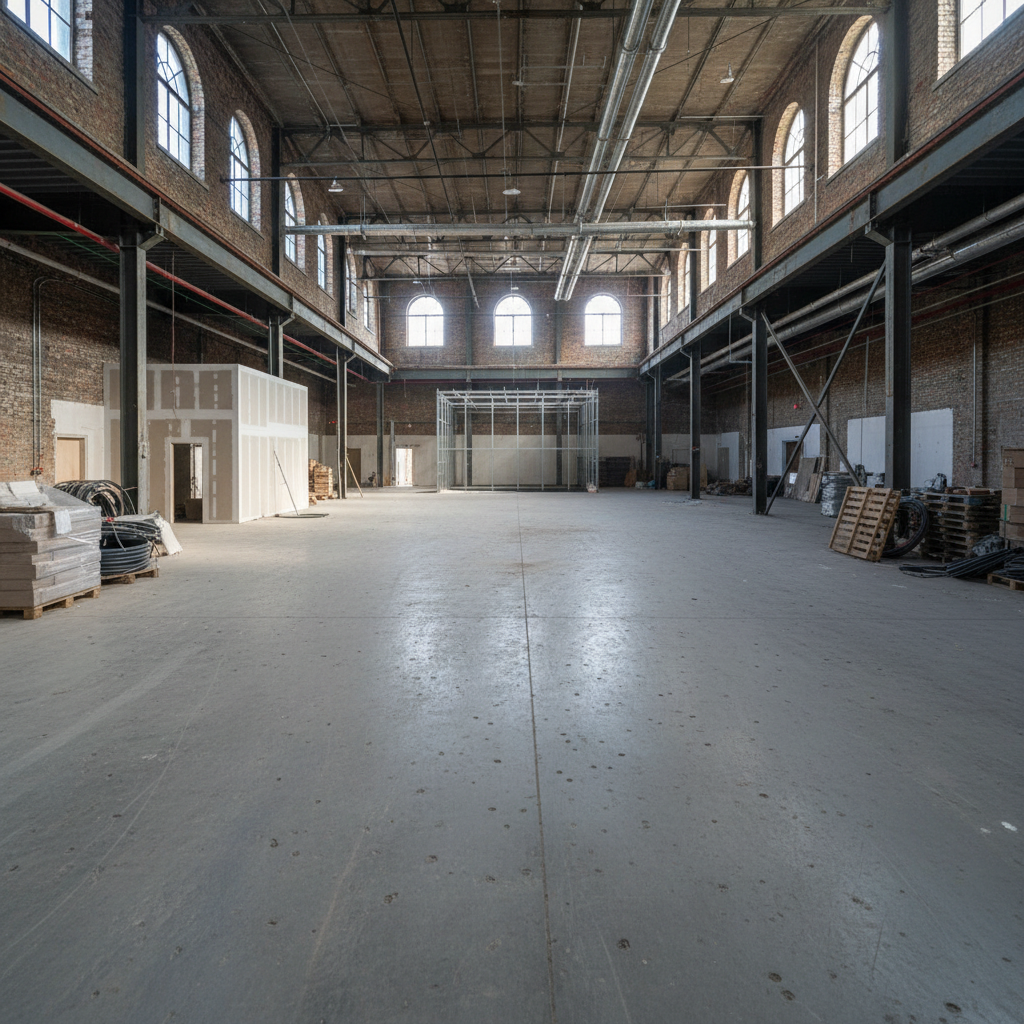
Industrial warehouse space with high ceilings, concrete floor, and open floor plan before conversion to commercial kitchen
Before: Industrial Warehouse

Permit timeline: 9 weeks (all 6) · Budget reality: $680,000 total

"Six separate grease interceptors. The city required one per tenant. We pre-coordinated with the inspector before demo."

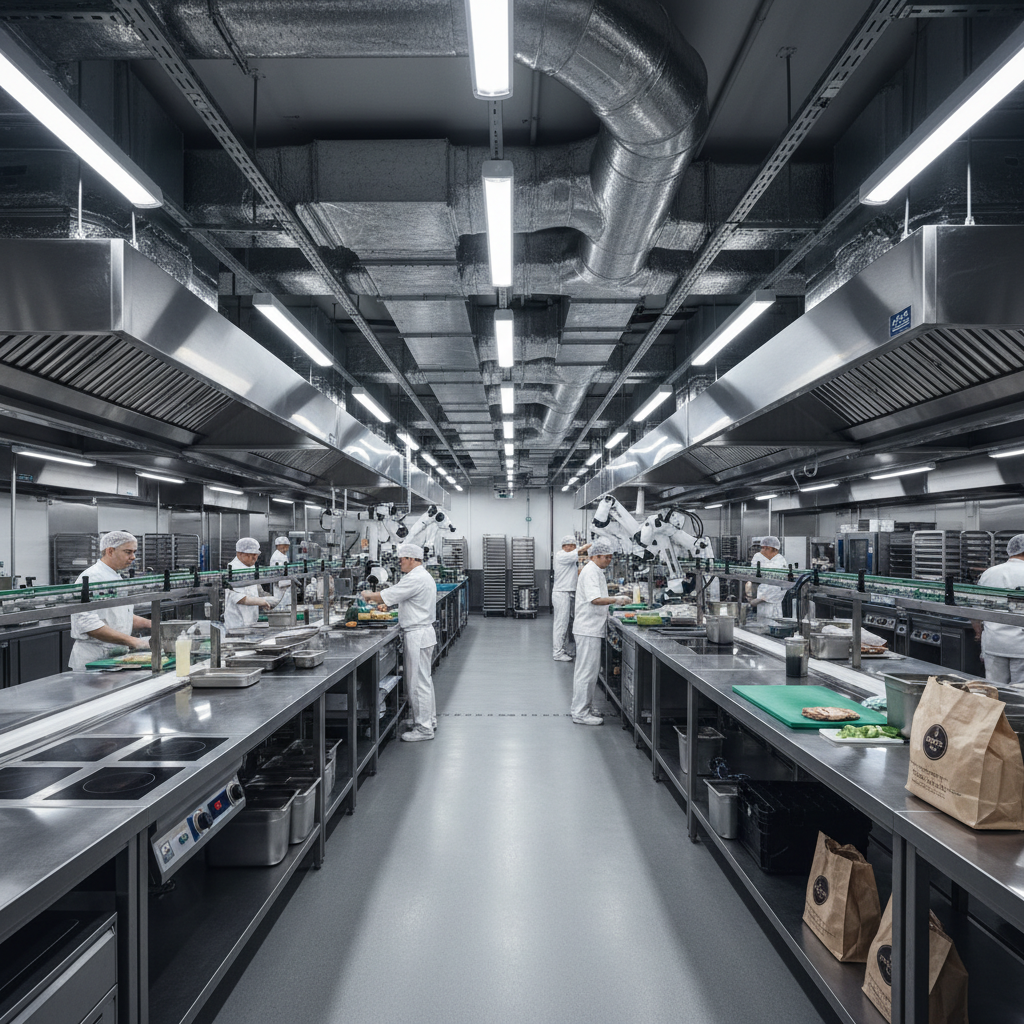
Commercial ghost kitchen with stainless steel surfaces, industrial ventilation, and organized production line equipment
Ghost Kitchen

After: 6 Live Kitchens

Grid Kitchen Co.

A 4,200 sq ft warehouse converted into six production-line ghost kitchens, each permitted independently.

Final Cost

$162/sq ft

Fixed Per-Square-Foot Pricing

No surprise invoices.
Ever.

Every tier is priced before we break ground. You know the number on day one — and it doesn't move unless you change the scope.

Shell-Ready

For operators who have a contractor and need the rough work done right.

$95/sq ft
8 – 12 weeks
Grease trap rough-in and interceptor sizing
Hood ventilation rough-in (Type I or II)
Gas line stub-outs to equipment positions
Electrical panel upgrade and circuit rough-in
Plumbing drain and supply rough-in
Fire suppression rough-in
City permit filing and inspections
Get Shell-Ready Quote
Most Popular

Turnkey

Everything from slab to soft-open. The most popular path for first-time operators.

$185/sq ft
14 – 22 weeks
Everything in Shell-Ready
Full kitchen equipment coordination and install
Bar rough-in, millwork, and finish
Front-of-house flooring, lighting, and paint
Restroom build-out to code
HVAC and make-up air final
Health department walkthrough and sign-off
Punch list and soft-open support
Lock In Your Build-Out Price

Signature

Ground-up or gut-rehab builds with custom fabrication and architectural finishes.

$260/sq ft
22 – 36 weeks
Everything in Turnkey
Architectural design coordination
Custom millwork and fabrication
Wood-fire or live-fire kitchen systems
Structural modifications and mezzanines
Exterior signage and façade work
Dedicated project manager on-site weekly
Soft-open to full-open transition support
Discuss Signature Build

Not lease-signed yet?

"Just Exploring Costs?"
Start Your Build

Lock In Your
Build-Out Price.

Three steps. No phone tag. We'll send a fixed-price proposal within one business day — including a preliminary scope, permit timeline, and payment schedule.

01

Proposal in 24 hours

Fixed price, full scope, timeline. No estimates, no ranges.

02

Site walkthrough

We visit the space within 3 business days of proposal acceptance.

03

Permit filing begins

We file city permits in week one. No waiting for drawings.

1
2
3

Tell us about the space.

When do you want to open?

Payment preference & contact.